A therapy clinic can look busy and still waste a surprising amount of space.
One treatment room sits empty after lunch. A large machine gets used twice a day. Meanwhile, another therapist waits for the same table between patients.
The fix is rarely more equipment.
It starts with seeing how rooms, machines, therapists, and patients actually move through the day. Small changes can free capacity without adding another treatment room.
Start With Tuesday, Not the Floor Plan
A clinic layout makes more sense when people are inside it. Watch a normal Tuesday morning.
One patient arrives early and waits near the reception. Another finishes manual therapy and moves to the exercise area.
A therapist needs a treatment table that is already occupied. Resistance bands are stored across the room.
Write down those small delays for a week. They show where the real space problems are.
AHRQ guidance on healthcare workflow mapping also recommends mapping everyday tasks and movement before redesigning how a practice works.
A room that looks full may be poorly arranged. A smaller room may work well because everything needed is within reach.
Find Out What Equipment Is Actually Busy
Most clinics know what equipment they own. Fewer know how often each item gets used.
Start with a simple count. Track every major machine for two weeks. Note the appointment, treatment type, and minutes used.
The numbers may be surprising. One machine could be booked for the morning. Another might spend most of the day against the wall.
This matters before another purchase. When clinics compare Megaformer for sale listings and similar resistance systems, the first question should be operational. Where would it sit, which patients would use it, and how many sessions could realistically include it?
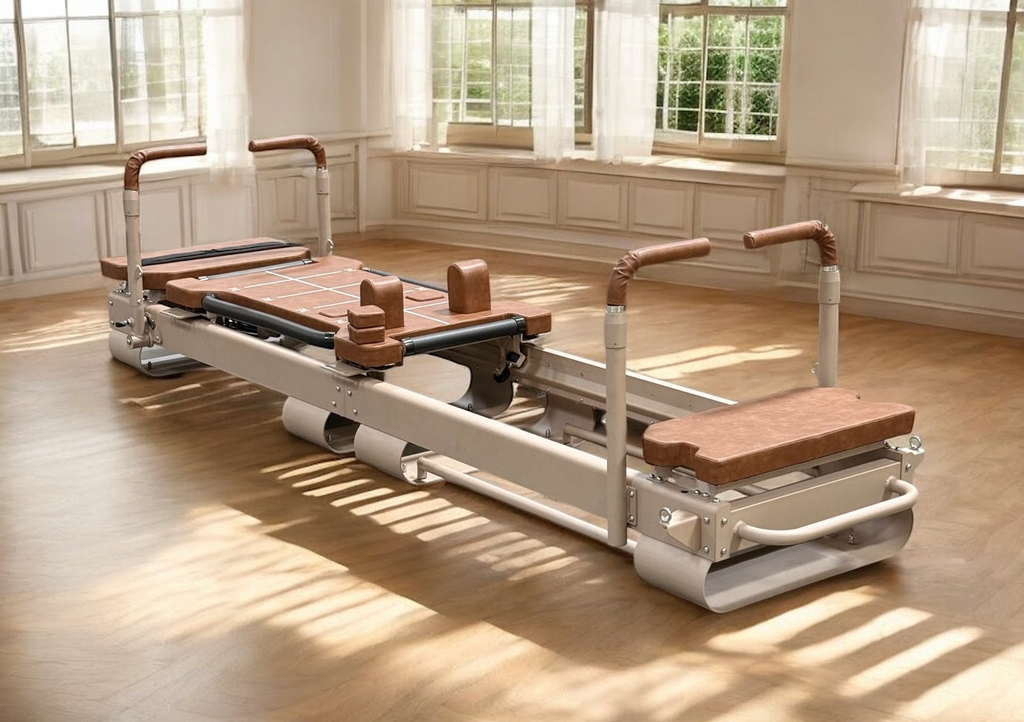
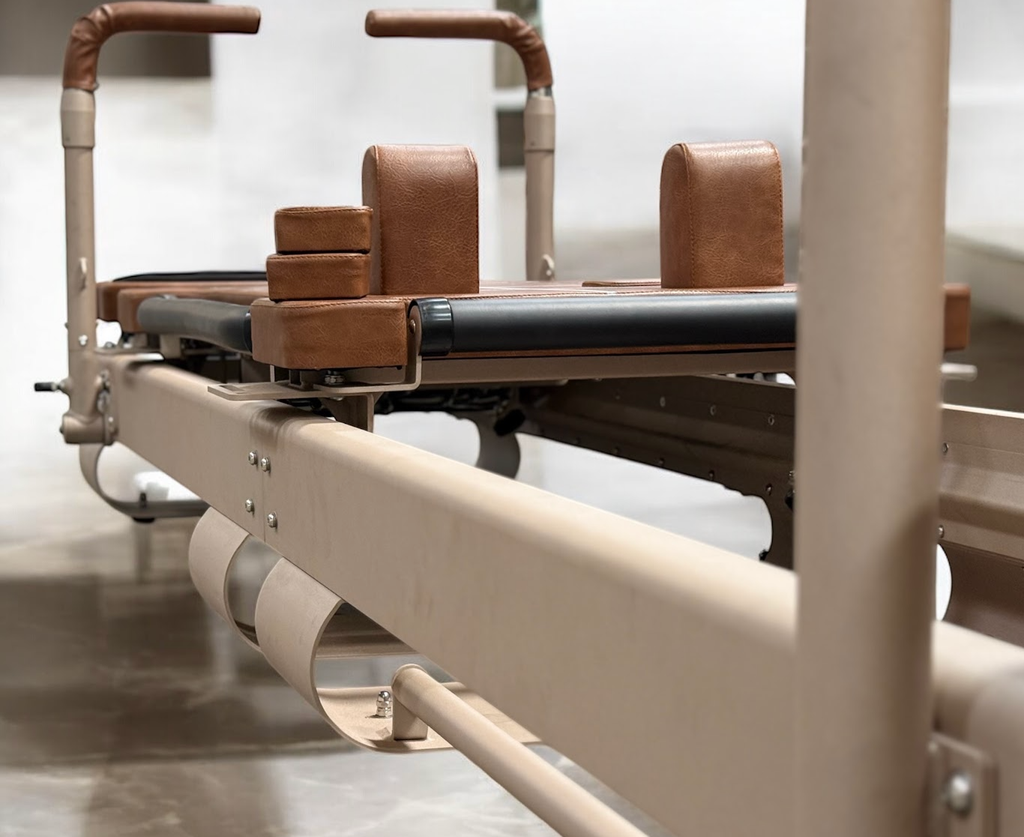
The Sculptformer, for example, measures 126 by 33 inches. That footprint needs to be considered before delivery, not after the room feels crowded. It also uses adjustable spring resistance, which may allow different loading levels on one machine.
Treatment Rooms Do Not Need Equal Schedules
A common mistake is treating every room the same.
One room may work best for evaluations and private conversations. Another may suit hands-on treatment. The open gym may handle exercise blocks throughout the day.
Scheduling software should reflect those differences. Do not only book the therapist. Book the space or major equipment when it can become a bottleneck.
That makes double-booking easier to spot. It also shows staff which resources are free without walking through the clinic looking for them.
Medical Flow makes a similar point about healthcare workflow design. Delays often come from processes that do not connect well, even when the tools already exist.
The Five-Minute Reset Matters
Equipment utilization is not only about treatment time. The minutes between patients matter too.
A therapist finishes with one patient. The table needs cleaning. A bolster is missing. Straps are still attached from the previous exercise. The next patient is already waiting.
Five minutes disappear quickly.
Keep the reset simple. Common items should have fixed places.
Cleaning supplies should stay near the equipment they serve. CDC guidance for cleaning patient-care equipment calls for routine cleaning and disinfection based on patient contact and how heavily surfaces are used.
Frequently used attachments should not live in a cupboard across the clinic.
The room should be ready for the next patient without a scavenger hunt.
Some Equipment Should Move, Some Should Not
Putting wheels on everything is not automatically efficient.
A heavy machine that moves twice each day creates extra work. It can also interrupt patient flow while staff clears a path.
Fixed equipment needs a good permanent position. Leave enough space for the patient, therapist, and normal movement around it.
Small tools are different. Bands, balls, pads, and light weights can move between treatment areas. A narrow rolling cart may work better than duplicate storage in every room.
The aim is not maximum flexibility. There are fewer unnecessary steps.
Look at Utilization by Hour
Daily totals can hide the real problem.
A clinic may have full rooms from 8 a.m. until noon, then plenty of unused space from 1 p.m. onward. Buying more equipment will not fix that pattern.
Break utilization into hourly blocks. Compare room use, equipment use, therapist schedules, cancellations, and patient demand.
This can expose a scheduling problem instead of a space problem.
Medical Flow’s work on patient flow makes the same distinction. Capacity improves when bottlenecks around scheduling and movement are addressed, not simply when more resources are added.
Do Not Ignore Cleaning and Access
A machine squeezed tightly between two tables may technically fit. That does not mean the location works.
Staff still need access for cleaning. Patients may need help getting on and off. Therapists need enough room to observe movement and provide support.
CMS guidance for outpatient rehabilitation also makes an important point: using gym equipment does not by itself make a service skilled therapy. Clinical judgment, treatment planning, and qualified supervision still matter.
Equipment should support the treatment plan. It should not start deciding on the treatment plan.
Measure Before Adding More
A clinic considering expansion should collect a month of basic data first.
Track room occupancy, equipment minutes, appointment gaps, cancellations, and reset time. Also note when therapists cannot access the equipment they need.
Those numbers make purchasing decisions much clearer. They may support another machine, a schedule change, or simply a better storage layout.
Better utilization is not about fitting more things inside the clinic. It is about making the space already there work harder without making the day harder for staff or patients.